$


8542 SW 55TH STREET RD
Ocala, Marion, FL, 34481
Active$469,900
$225/sqft
3Beds
2Baths
2,087Sq Ft
2023Built
20Days on Market
About this home
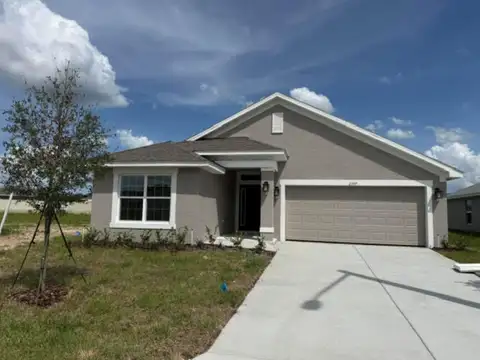
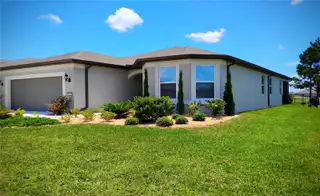
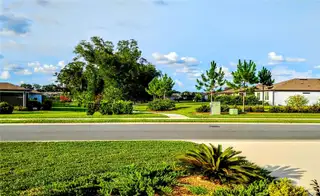
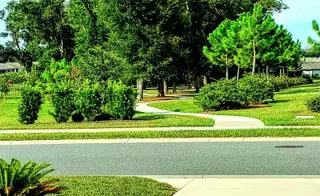
GOLF COURSE LOT! This nearly new home offers 3 Bedrooms, 2 Bathrooms, Den, large laundry room, 2,087 square feet of air conditioned living space, and a 2-Car Garage. Price reflects FREE rare wider $96k premium golf course home site with no homes directly across the street — just a picturesque quaint tree-lined nature trail. Enjoy peaceful private backyard views with no rear neighbors overlooking the golf course. Selected for its golf course location, views, and mature trees, this is an opportunity that can no longer be duplicated with new construction. Over $50k in after build improvements which includes porcelain tile flooring throughout the home, window blinds, elegant crown molding, higher profile baseboards, quartz counter-tops, designer tile kitchen back-splashes, under kitchen cabinet lighting, stainless steel appliances, ceiling lighting, ceiling fans, interior french doors, and upgraded plumbing fixtures. Builder upgrades include front bay bedroom windows, rounded wall corners, a four-foot garage extension for added storage or larger vehicles, and roof rain gutters. Other after-built improvements include SECO-installed whole house power surge protector, a screened lanai, an outdoor pavered patio, epoxy-coated lanai and garage floor and entrance walkway, and a fenced backyard—perfect for enjoying the view while giving your pets a safe place to roam. Stone Creek offers an exceptional amenity-rich lifestyle designed for recreation, relaxation, and connection.
Facts & Features
MLS ID#MFRG5116416
Price$469,900
StatusActive
Bedrooms3
Bathrooms2
Full Baths2
Half Baths0
Square Footage2,087 sqft
Acres0.1800
Year Built2023
TypeResidential
SubtypeSingle Family Residence
StyleN/A
Community Information
Address8542 SW 55TH STREET RD
SubdivisionStone Creek By Del Webb Sundance
CityOcala
CountyMarion
StateFL
Zip Code34481
Senior CommunityYes
Amenities
AmenitiesGated, Recreation Facilities, Tennis Court(s), Security, Storage, Spa/Hot Tub, Vehicle Restrictions, Fence Restrictions, Racquetball, Clubhouse, Pool, Pickleball Court(s), Basketball Court, Golf Course, Trail(s), Sauna
ParkingN/A
ViewNo
WaterfrontNo
PoolNo
Interior
Interior FeaturesCeiling Fans(s), High Ceilings, Open Floorplan, Solid Wood Cabinets, Stone Counters, Crown Molding, Walk-In Closet(s)
HeatingCentral, Electric, Heat Pump
CoolingCentral Air
FlooringTile
FireplaceN/A
Stories1
AppliancesDishwasher, Disposal, Microwave, Range, Electric Water Heater, Refrigerator, Exhaust Fan, Ice Maker
Exterior
Exterior FeaturesLighting, Hurricane Shutters, Rain Gutters, Courtyard
ConstructionBlock, Stucco
FoundationSlab
RoofShingle
FencingFenced
Lot FeaturesPaved, Unincorporated, Level, On Golf Course
School Information
ElementarySaddlewood Elementary School
MiddleLiberty Middle School
HighWest Port High School
Additional Information
Date ListedAugust 14, 2026
Days on Market20
ZoningPUD
Direction FacesNortheast
New ConstructionNo
Mortgage Calculator
$
%
Years
Percent per year
This calculator provides estimates for informational purposes only and is not a loan offer, pre-approval, or commitment to lend. Actual rates, payments, and loan terms vary by lender and are subject to credit approval, income/asset verification, and market conditions. Property tax and homeowners insurance shown are estimates and may differ. PMI applies when the down payment is under 20%. For an official Loan Estimate, contact a licensed mortgage lender. LIST NOW REALTY, LLC is a licensed real estate brokerage, not a mortgage lender. Equal Housing Opportunity.
20 days on market
Listed by: Matt Buttner · 352-385-7636—LIST NOW REALTY, LLC · 352-385-7636
Updated from Real Estate Market Data

MLS/IDX data last updated: October 12, 2026 2:00 PM . All data is obtained from various sources and may not have been verified by the broker or MLS GRID. Supplied Open House Information is subject to change without notice. All information should be independently reviewed and verified for accuracy. Properties may or may not be listed by the office/agent presenting the information
Location
HU
Get in Touch
You may also like